
RAILROAD CONDO DEVELOPMENT

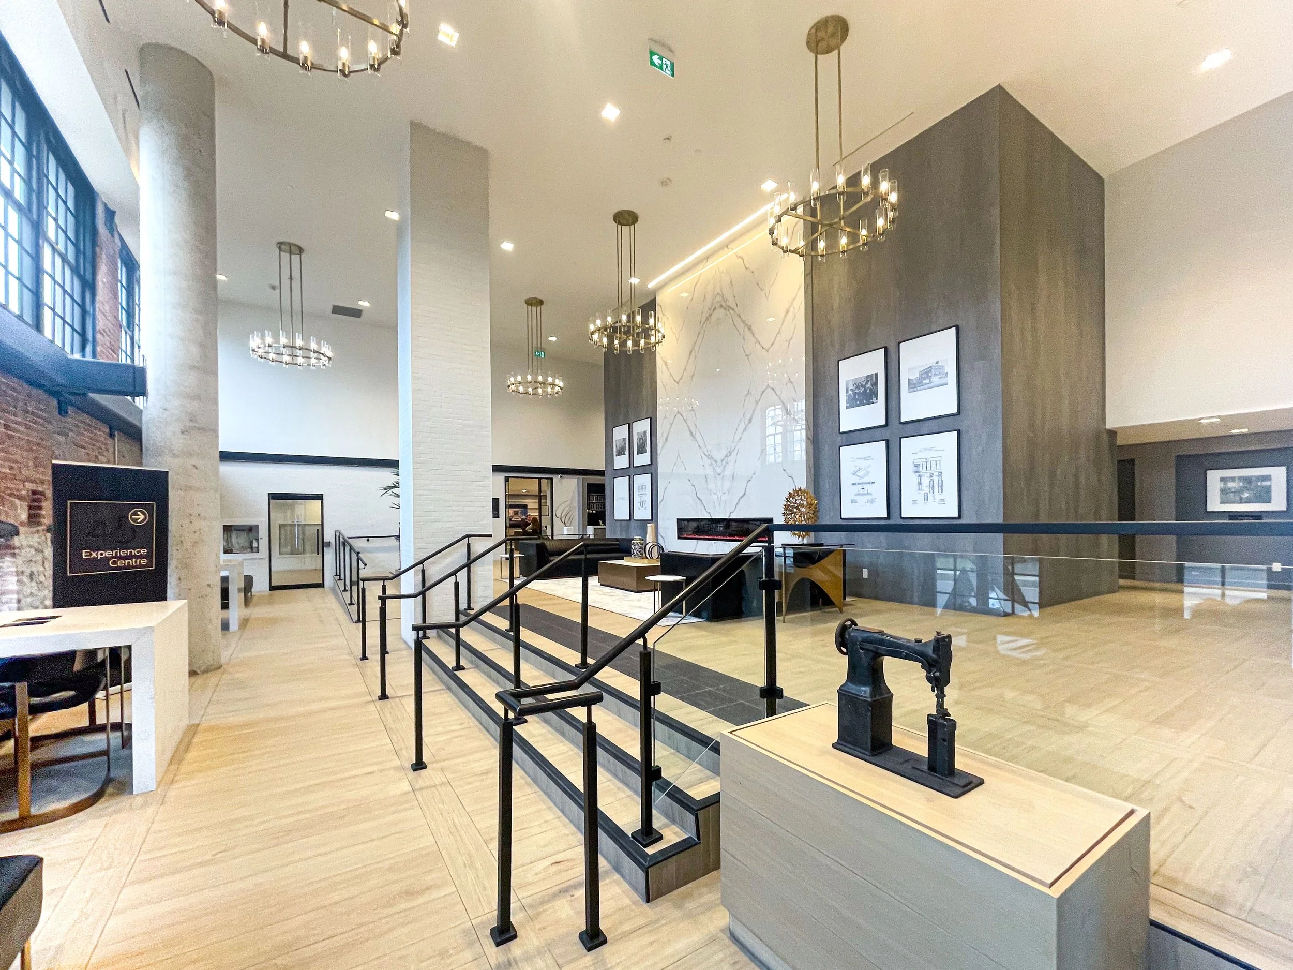

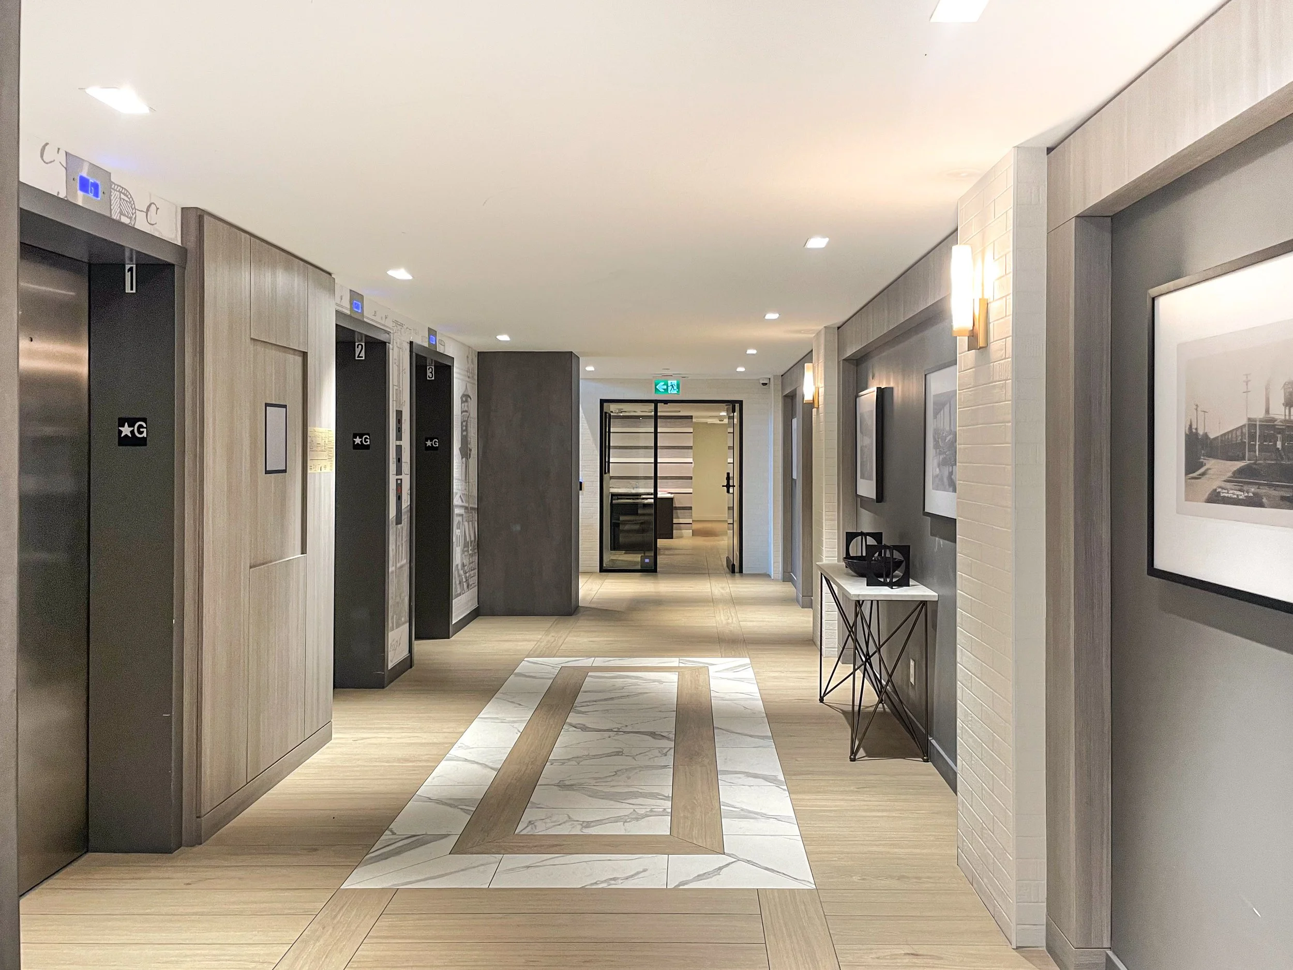
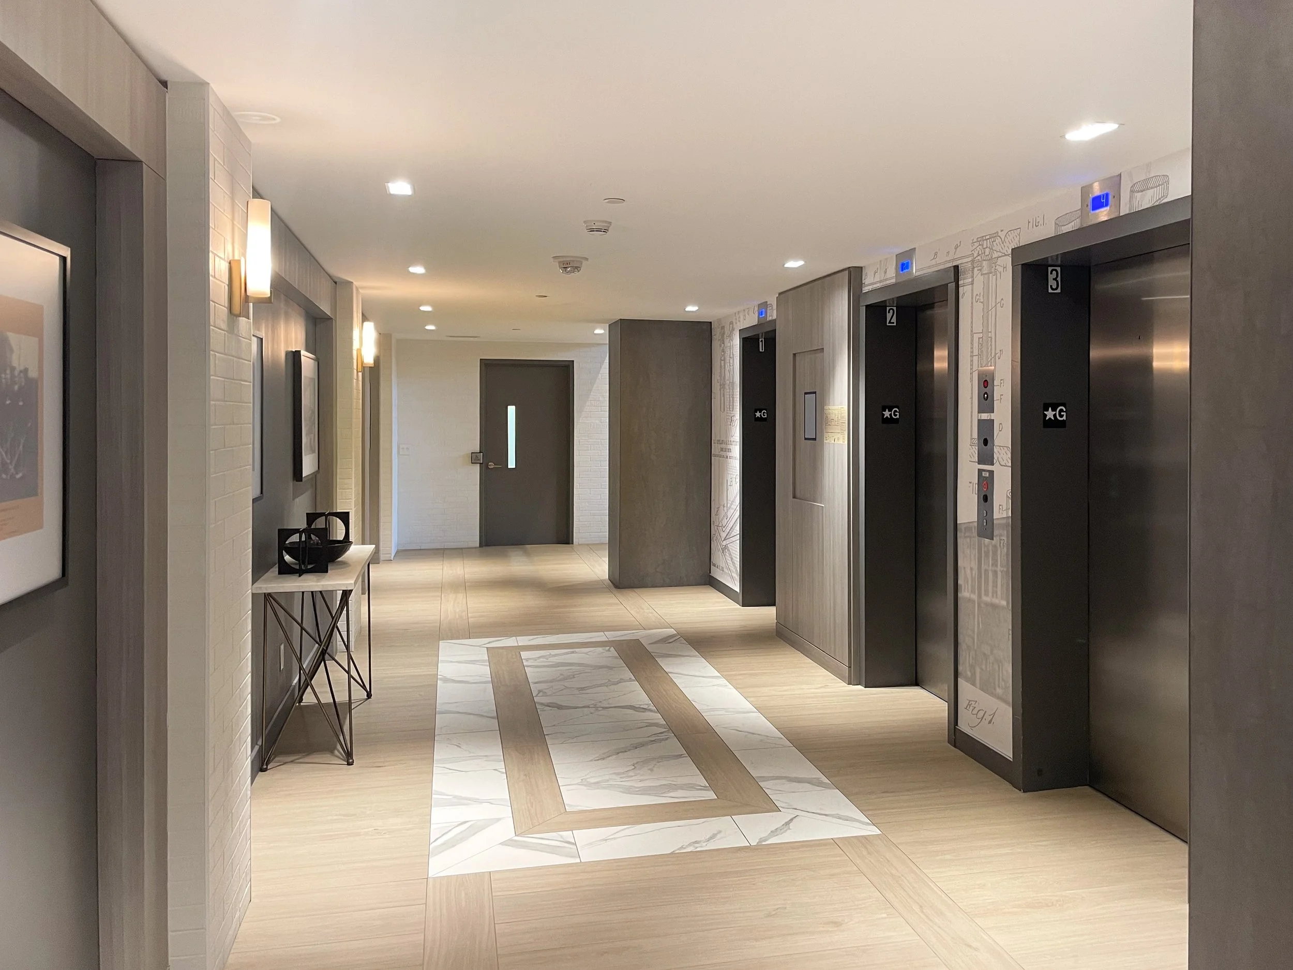
The image shows a modern condo lobby with sleek lines and a neutral palette. Floor-to-ceiling windows fill the space with natural light, creating an open, inviting atmosphere. Simple geometric furnishings offer functionality and style, while metal and wood accents add warmth. The layout encourages client interaction, reflecting Studio 8 Design’s expertise in high-end residential and commercial interiors.
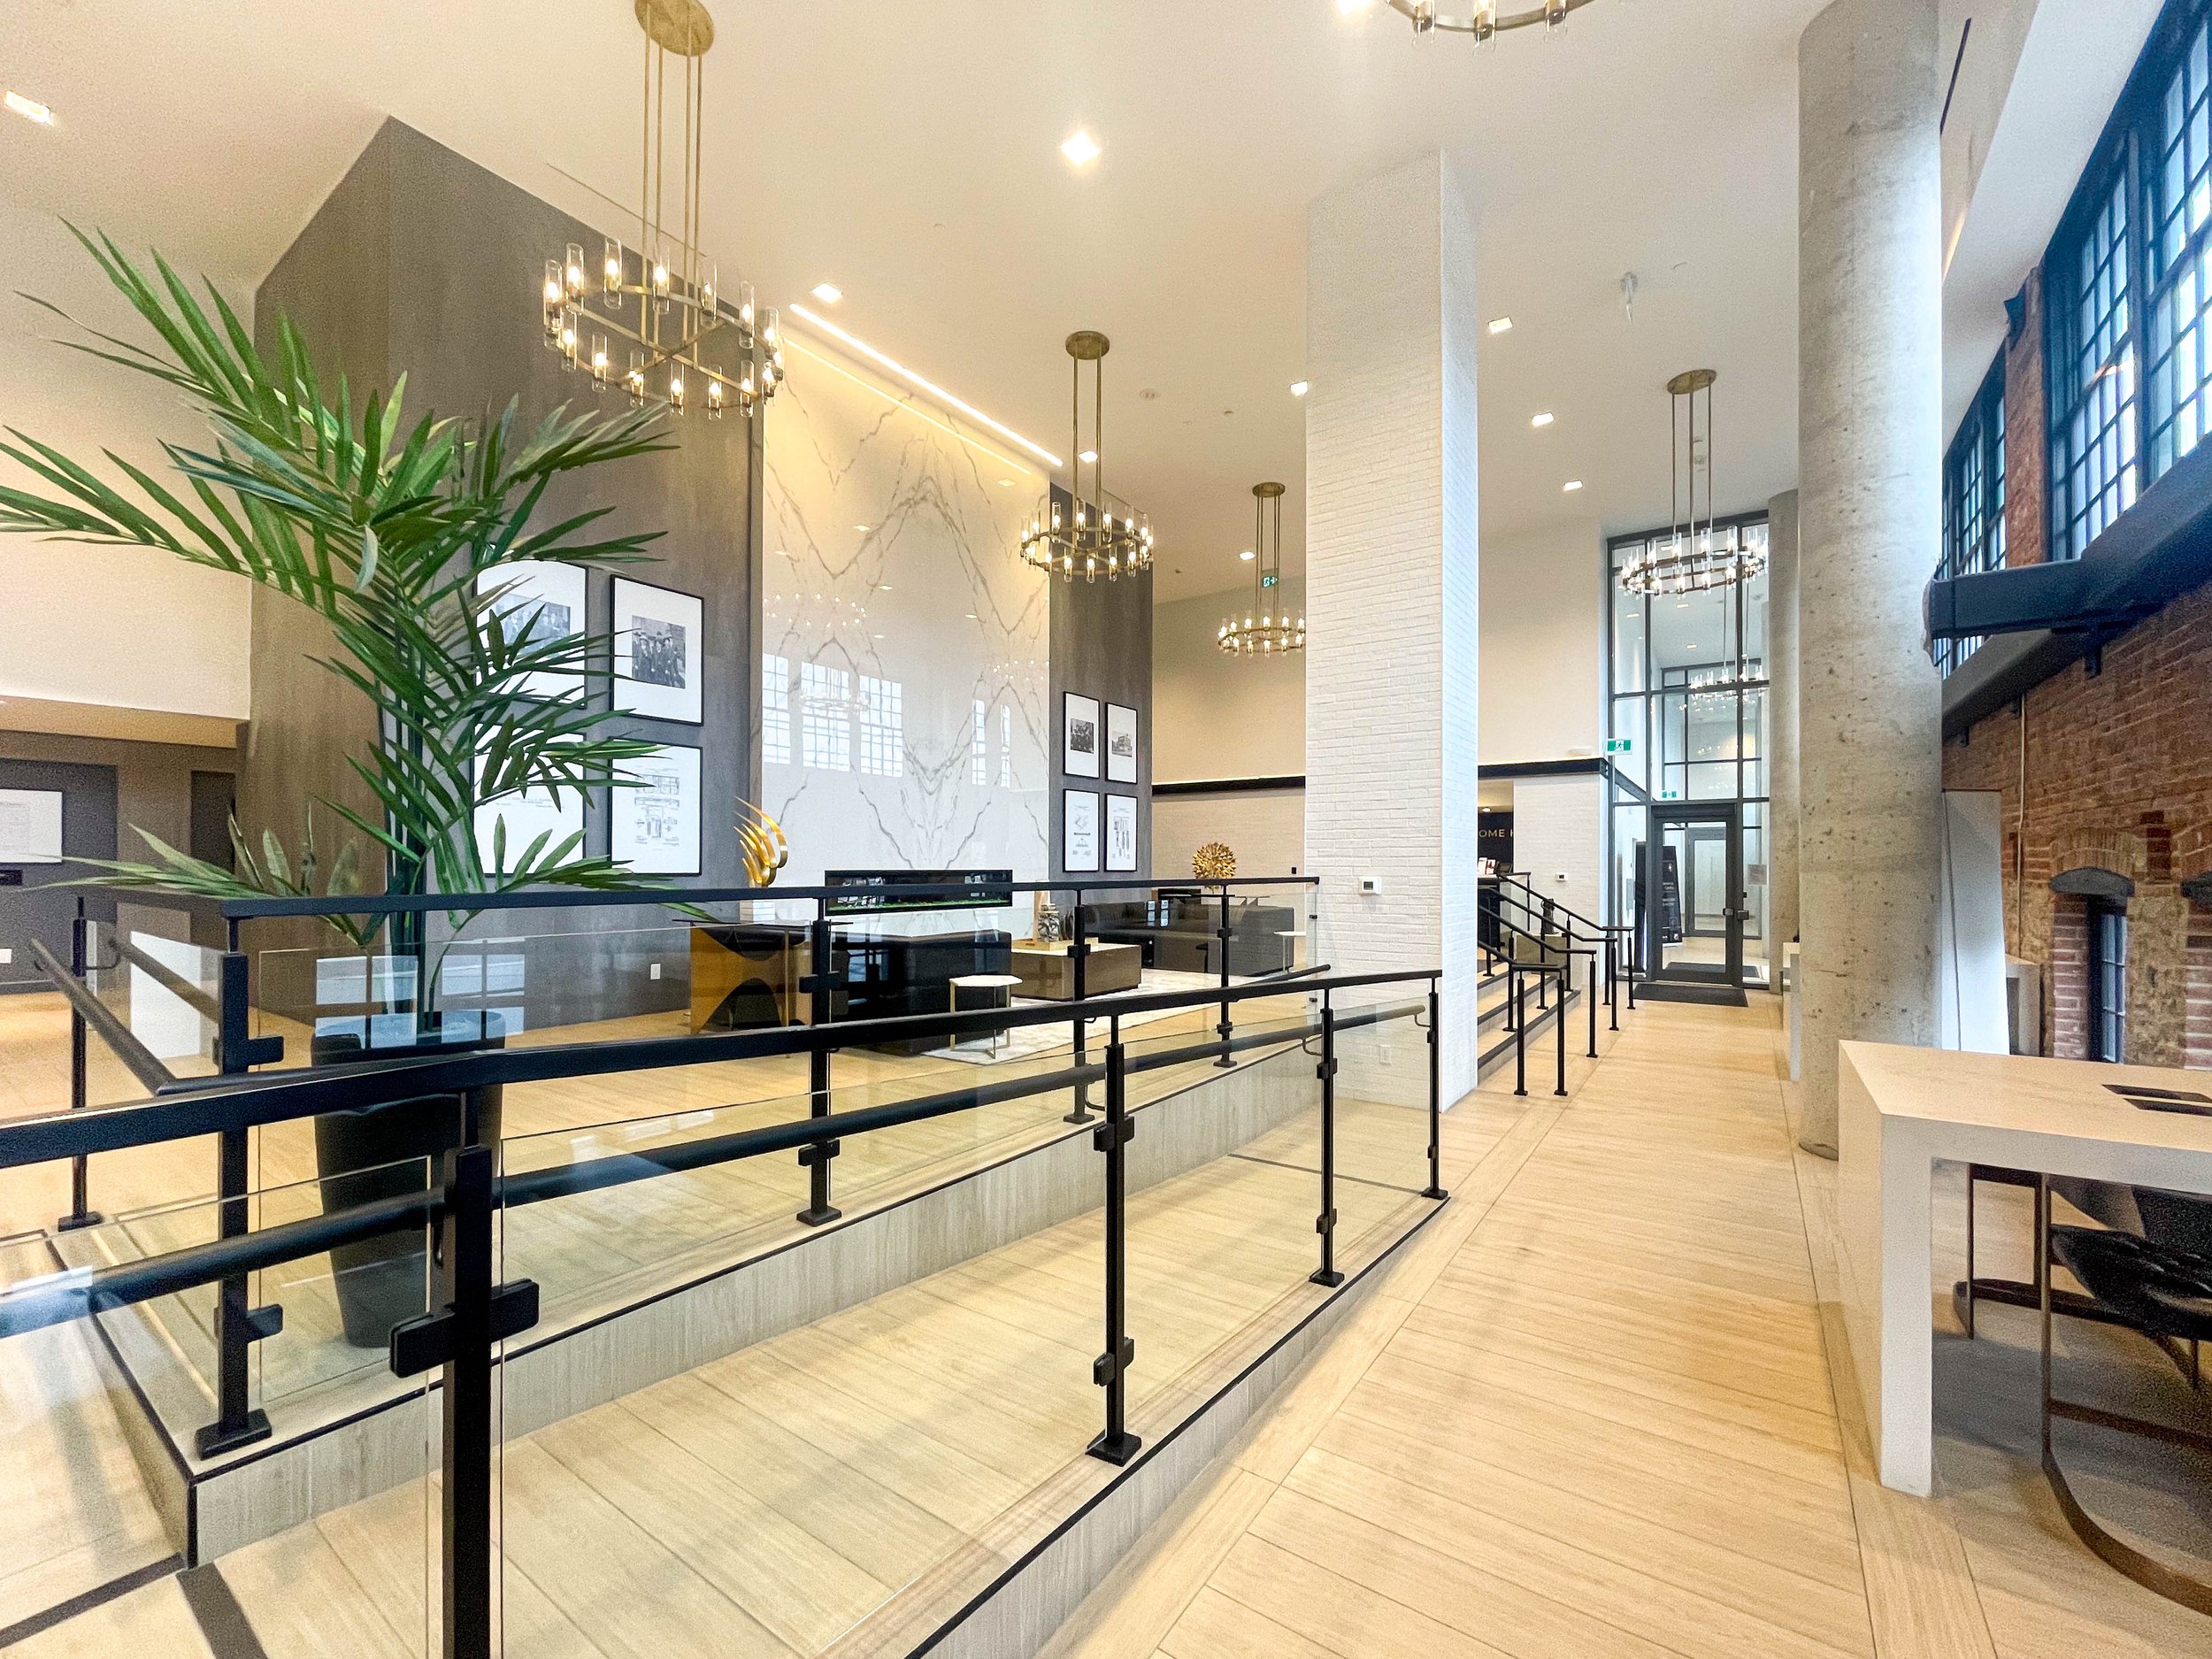

The image showcases a modern, minimalist interior design featuring clean lines and a neutral colour palette. Natural light floods the space through large windows, highlighting the smooth textures of the materials used, including light wood flooring and sleek metal accents. The layout is open and inviting, with carefully selected furniture that balances comfort and style. Subtle decorative elements add warmth without overwhelming the simplicity of the design, making it an ideal environment for both relaxation and social interaction.

The image features a sleek, modern interior with clean lines and a neutral palette. Natural light highlights textures and materials, balancing function and style. Minimalist furniture maximizes flow and space, showcasing Studio 8 Design’s expertise. Subtle accents add warmth to the serene, inviting environment.

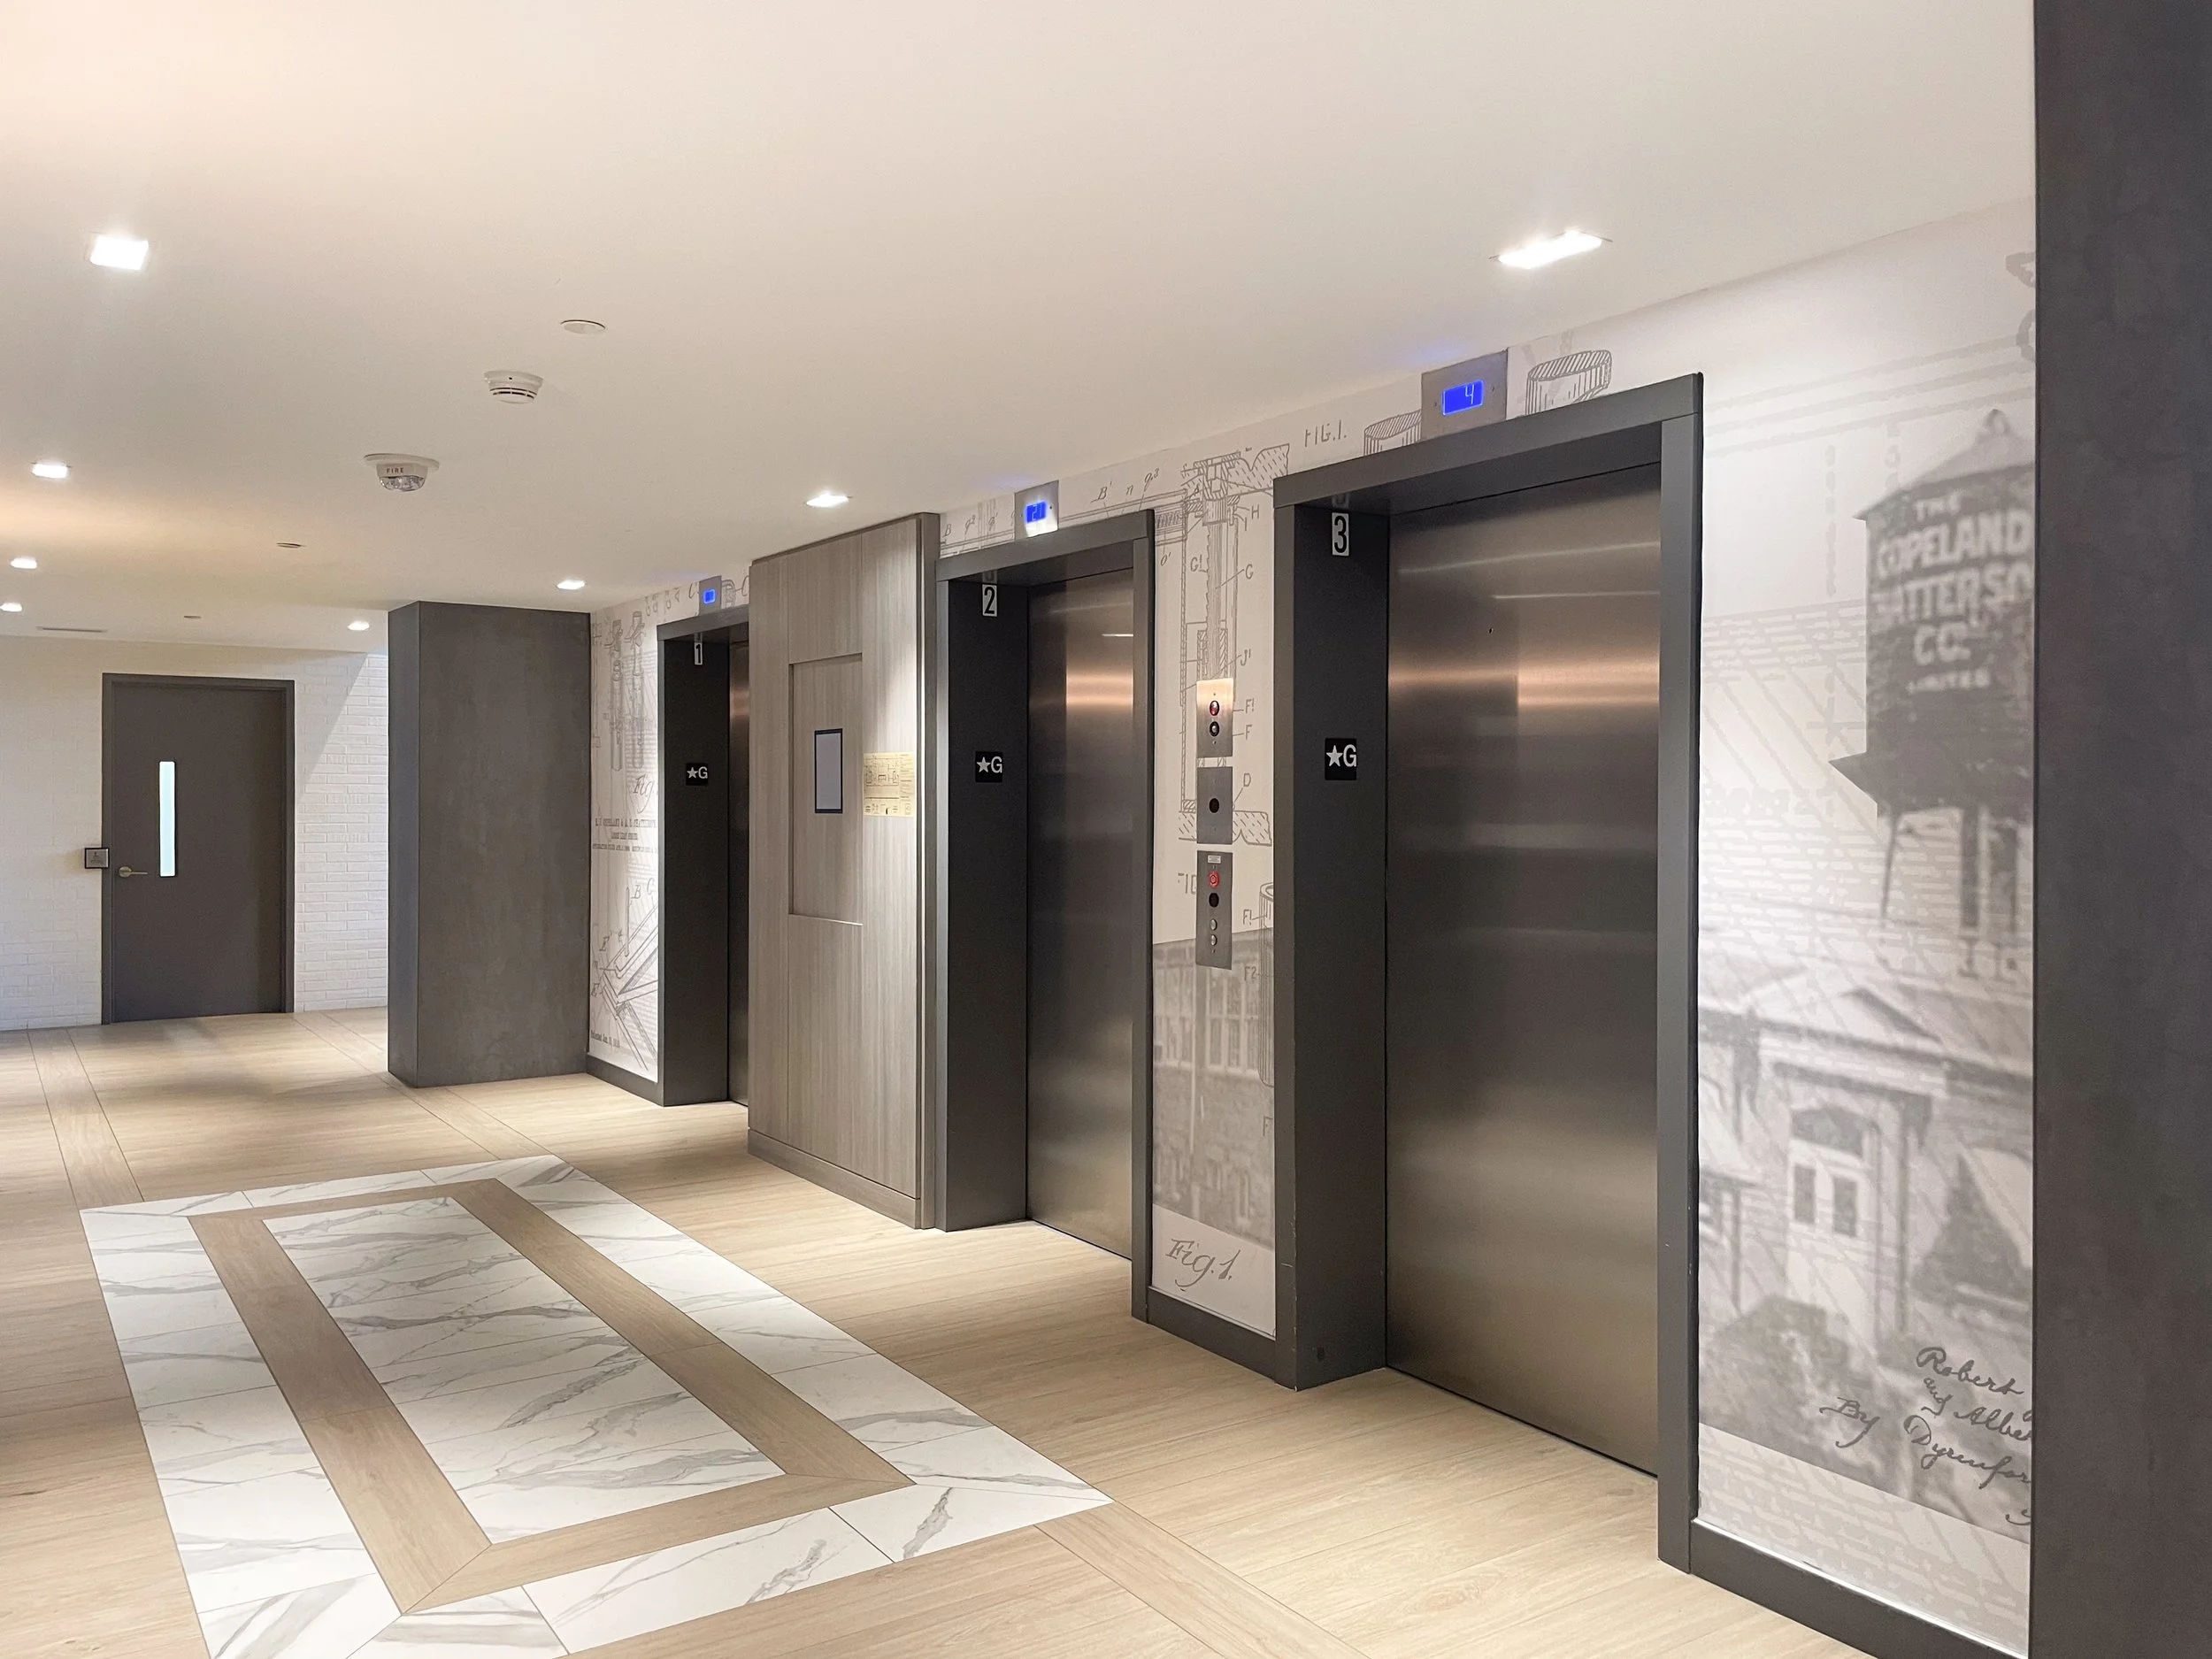
The image showcases a contemporary interior design that emphasizes clean lines and a neutral colour palette, characteristic of modern condo elevator lobbies. Natural light floods the space, highlighting the use of sleek materials such as glass, steel, and light wood finishes. The layout is thoughtfully arranged to create an inviting atmosphere, balancing functionality with aesthetic appeal. Subtle decorative elements and carefully selected furnishings contribute to a cohesive look that reflects both comfort and sophistication, consistent with a professional yet approachable studio environment.


Praesent id libero id metus varius consectetur ac eget diam. Nulla felis nunc, consequat laoreet lacus id.